How many tools does one feasibility study need?One.
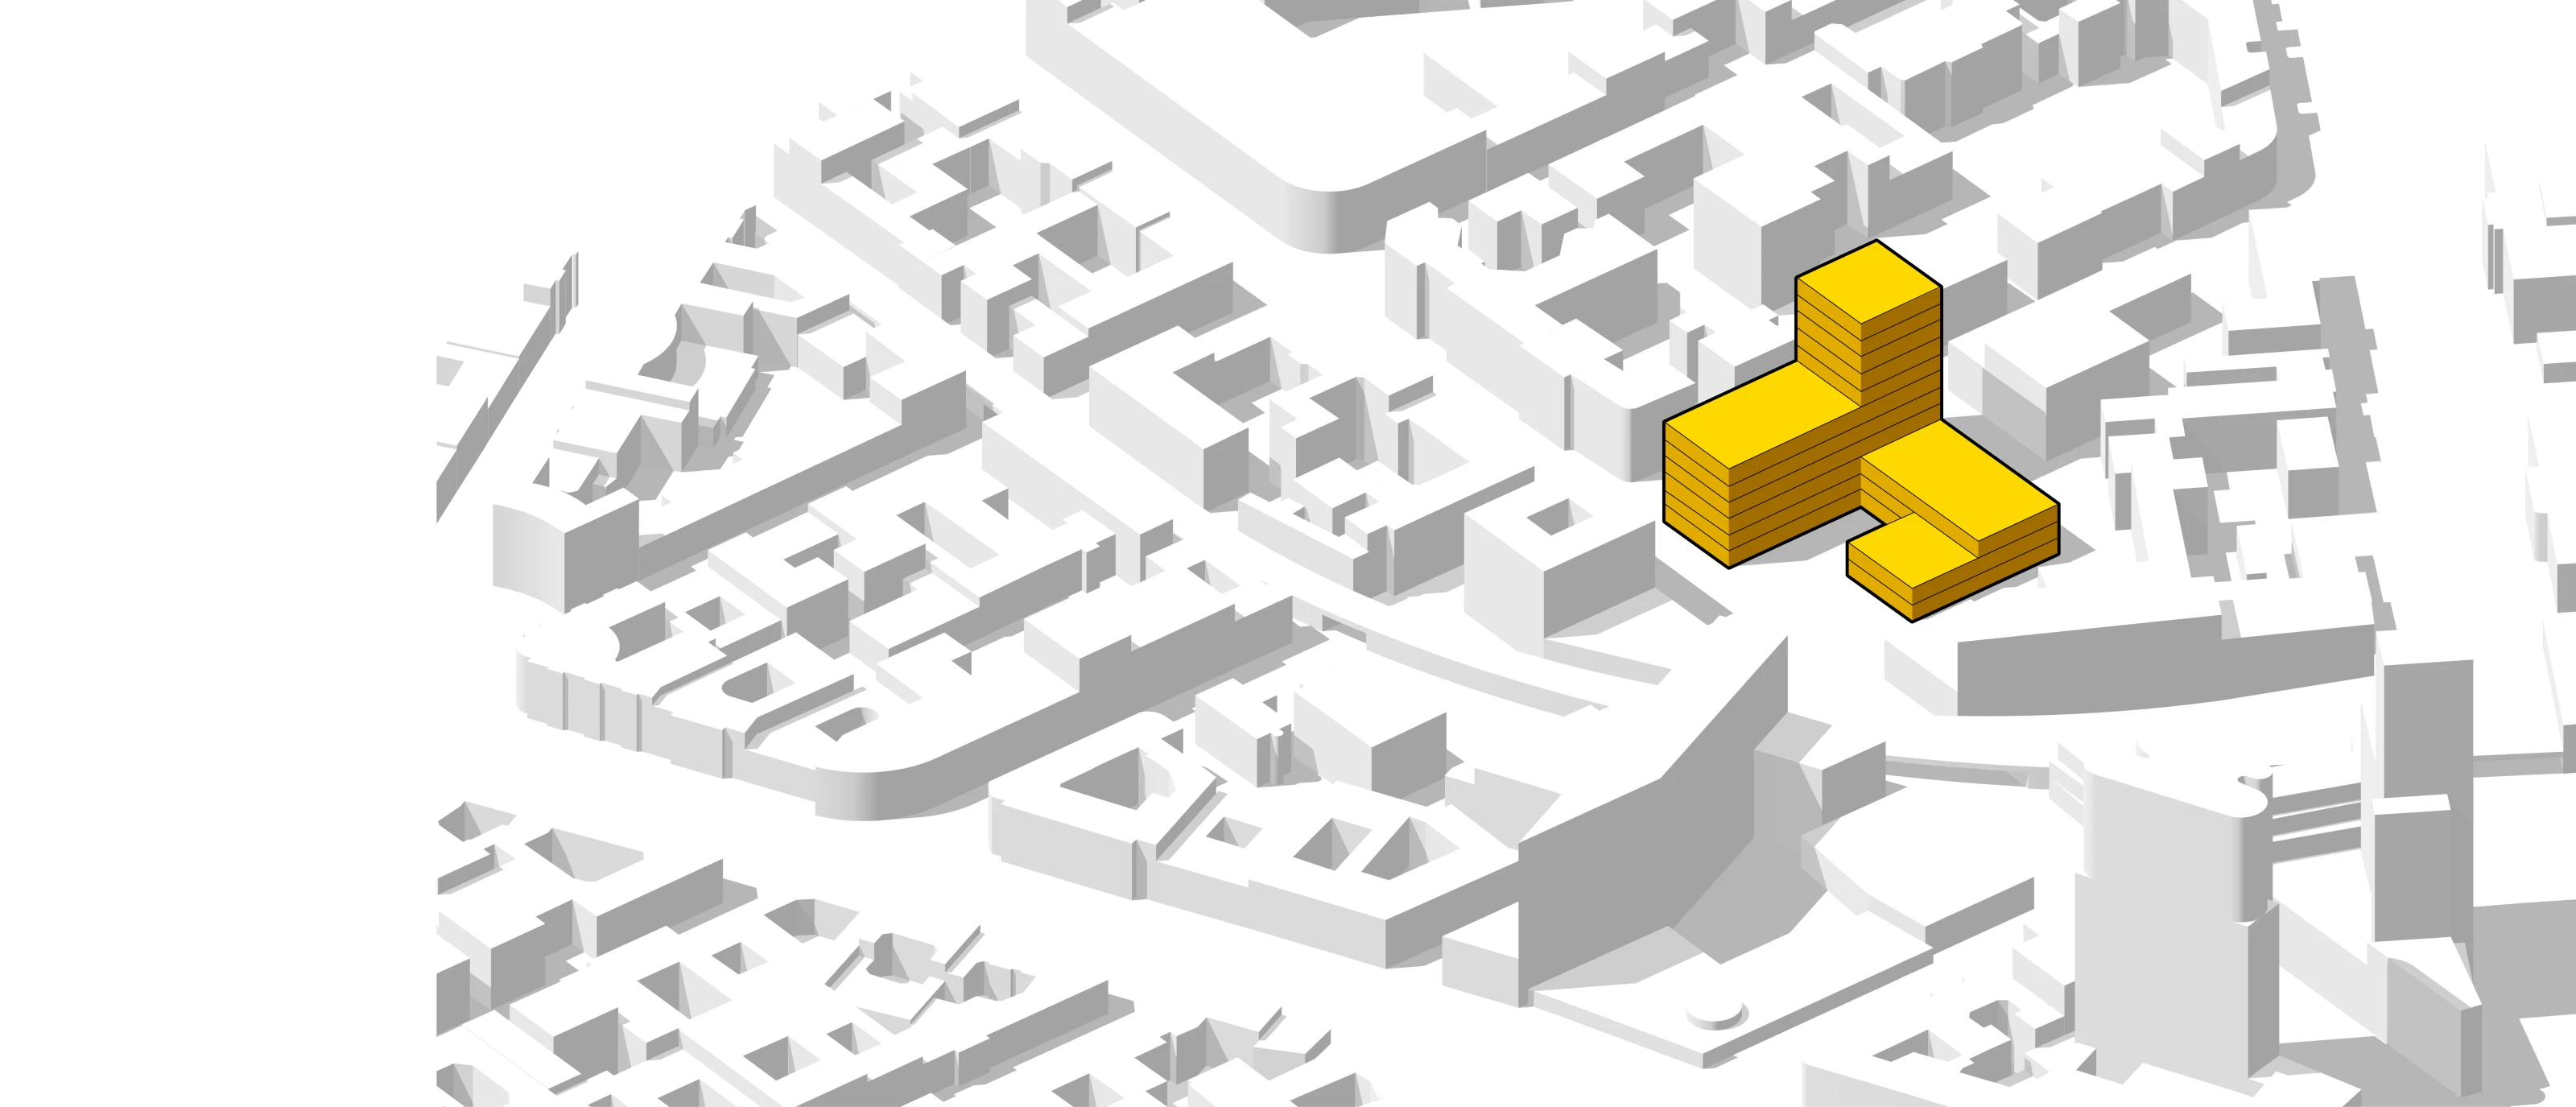
Projected is a building design platform that combines site analysis, 3D massing, simulation, and feasibility into a single workflow.
Statistics
- Total Area 23,204 m²
- FAR 1.55
- Site Coverage 24%
- Parking Places 157
Wind Rose
Program Mix
Discover Projected
Prefer a guided walkthrough? Book a live demo - we will model your own site.
BIM solved production.
Nobody solved feasibility.
The first phase of every project still runs on disconnected tools and manual iteration. The firms that fix this deliver more options, faster, with fewer errors.
Days lost per study.
Every feasibility study is stitched together across SketchUp, Excel, GIS, and PowerPoint. One design change means touching every file.
No single source of truth.
Areas in the model disagree with the spreadsheet. The massing does not match the site rules. Nobody catches it until the client does.
Compliance discovered too late.
Setback violations, daylight failures, and FAR breaches surface weeks into the study instead of seconds into the design.
From empty site to export-ready design.
Five modules. One connected workflow. Nothing leaves the platform until you are ready.
See all featuresSite Intelligence
Define boundaries, apply zoning rules, and aggregate environmental data. Projected builds the constraints map automatically.
Design Studio
Sketch 3D massing, adjust setbacks, punch courtyards. Every change recalculates GFA, FAR, unit count, and compliance in real time.
Evaluate
Shadow studies, embodied carbon, and daylight analysis run directly on your massing. No export, no external tools, no waiting.
Visualization
Turn any view of your massing into a photorealistic image in seconds. Test materials, seasons, and lighting while the design is still open to change.
Export & Sharing
Send interactive 3D links to stakeholders. Export DXF, 3DM, Excel, and PDF. Move into detailed design without re-modelling.
Try it on a real project, today.
14 days free. Full platform access. No credit card required.