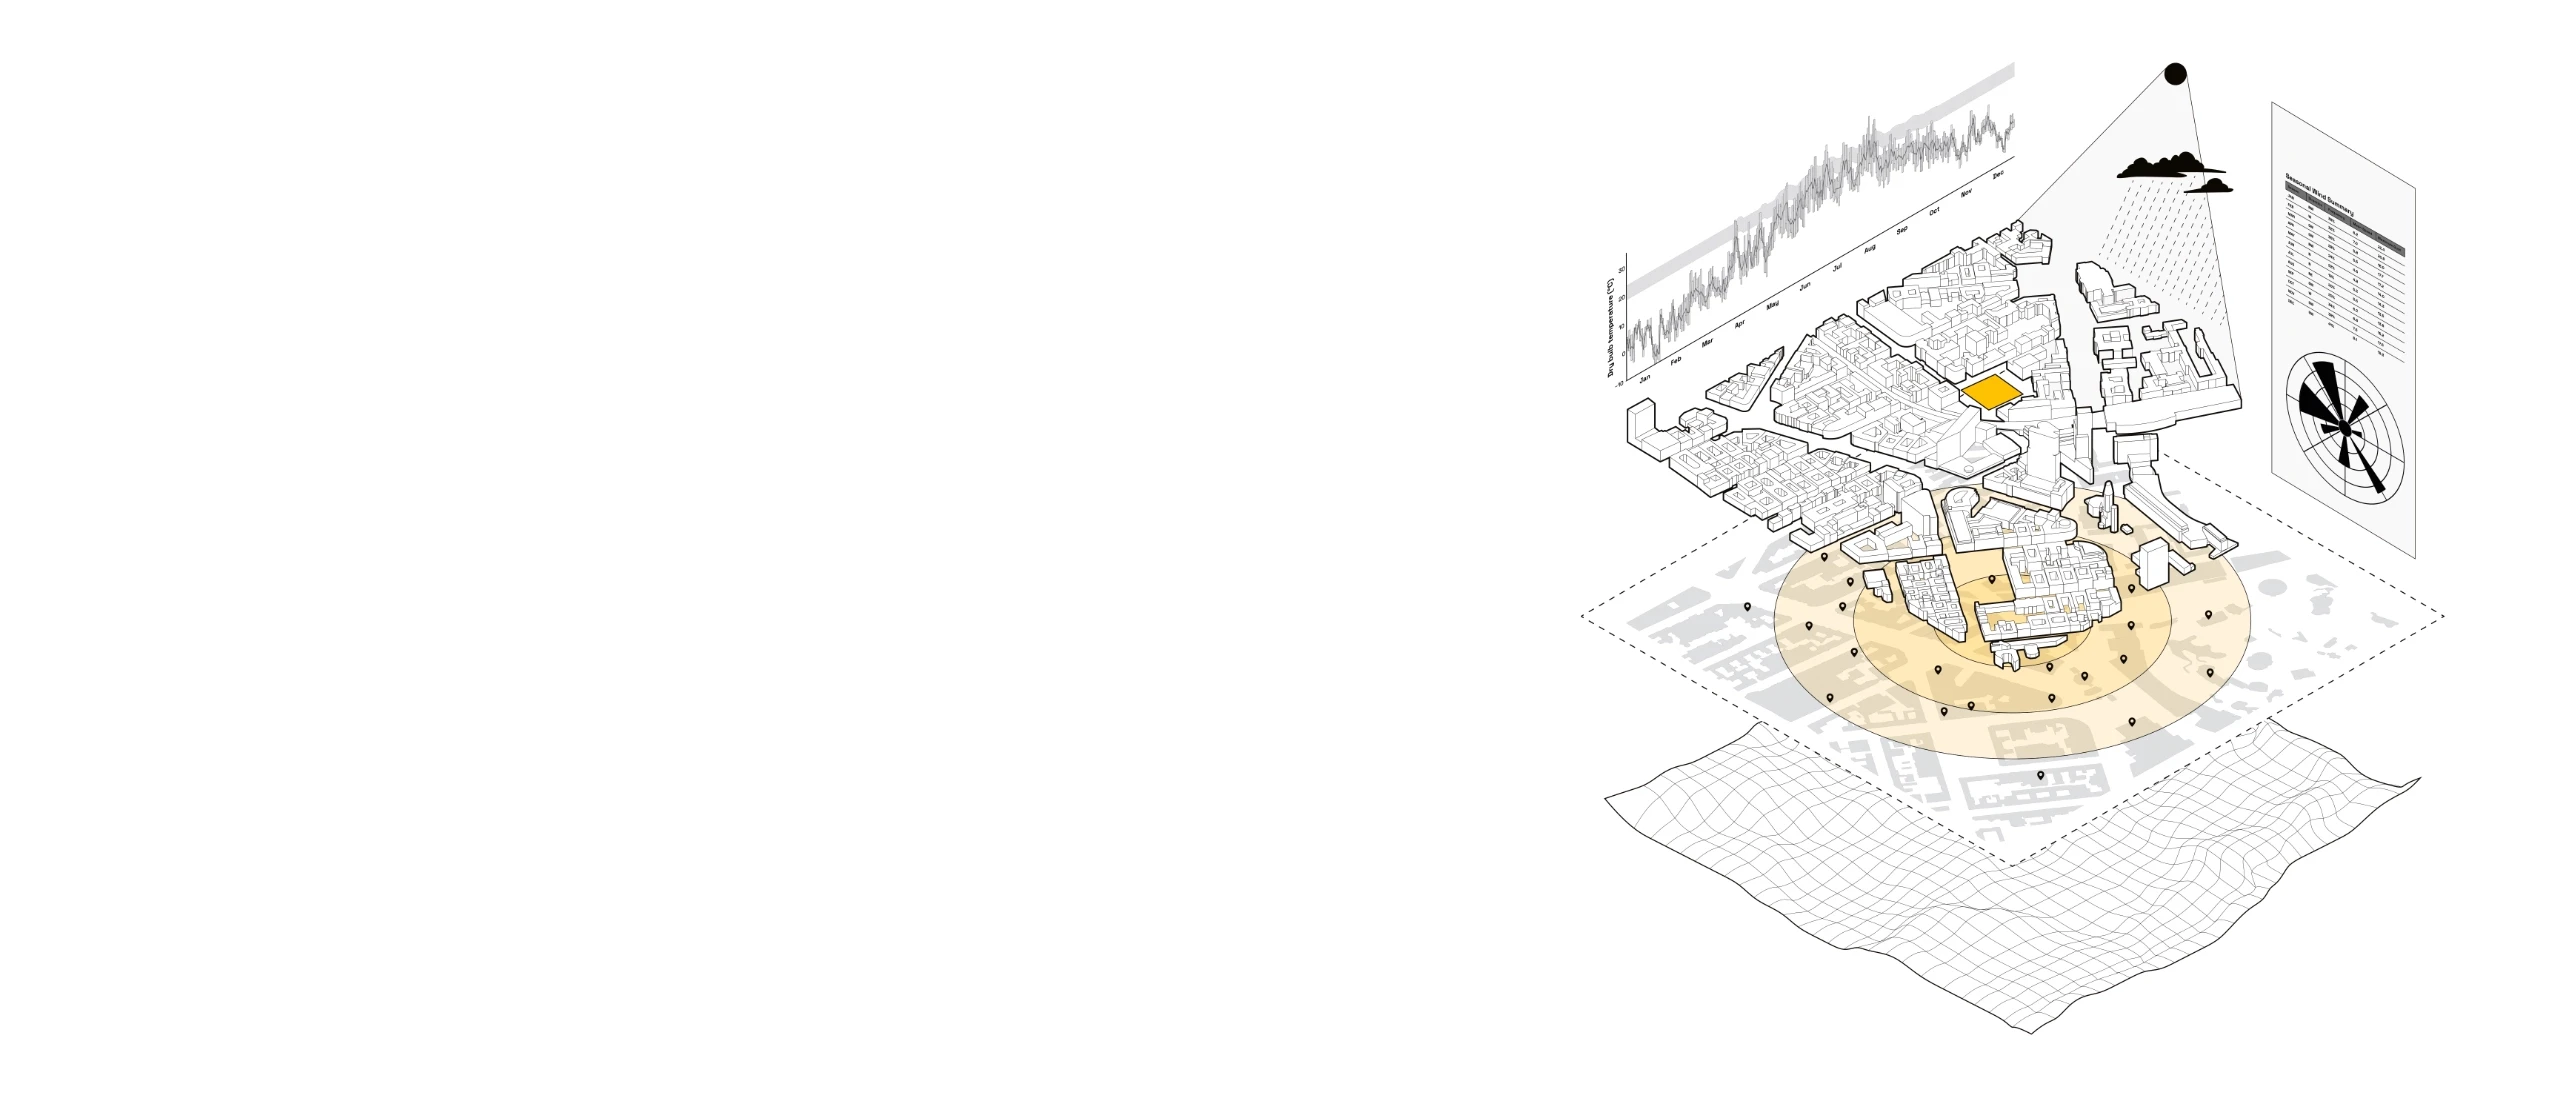
Every Tool You Used,Now As One.
Site data, 3D massing, real-time compliance, simulation, and production-ready export. One model. One interface. Every change propagates instantly.
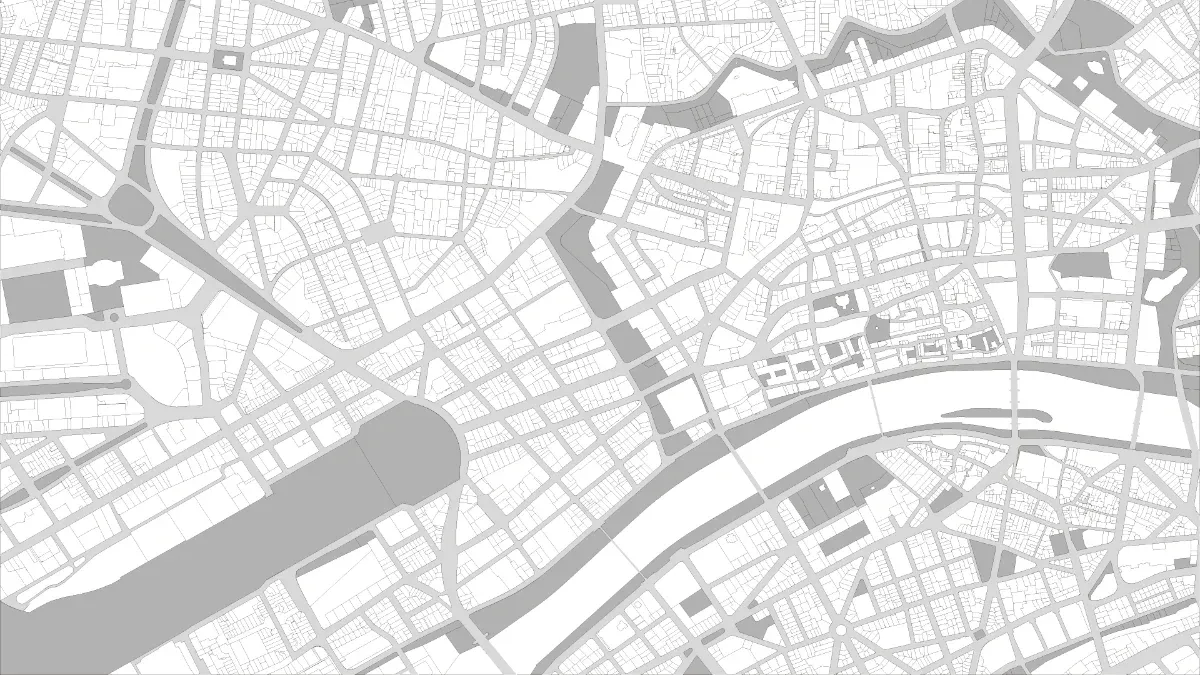
Automatically aggregate zoning data, environmental constraints, and contextual information into a single site model. No more manual research across disconnected sources.
Sketch, generate, and iterate on compliant building designs with real-time feedback. AI-assisted layout generation meets architect-grade control.
Measurements
Plot Metrics
Run environmental simulations on every design option. Know what works before you leave the feasibility phase.
Usage Breakdown
Unit Mix
Site Overview
Floor Distribution
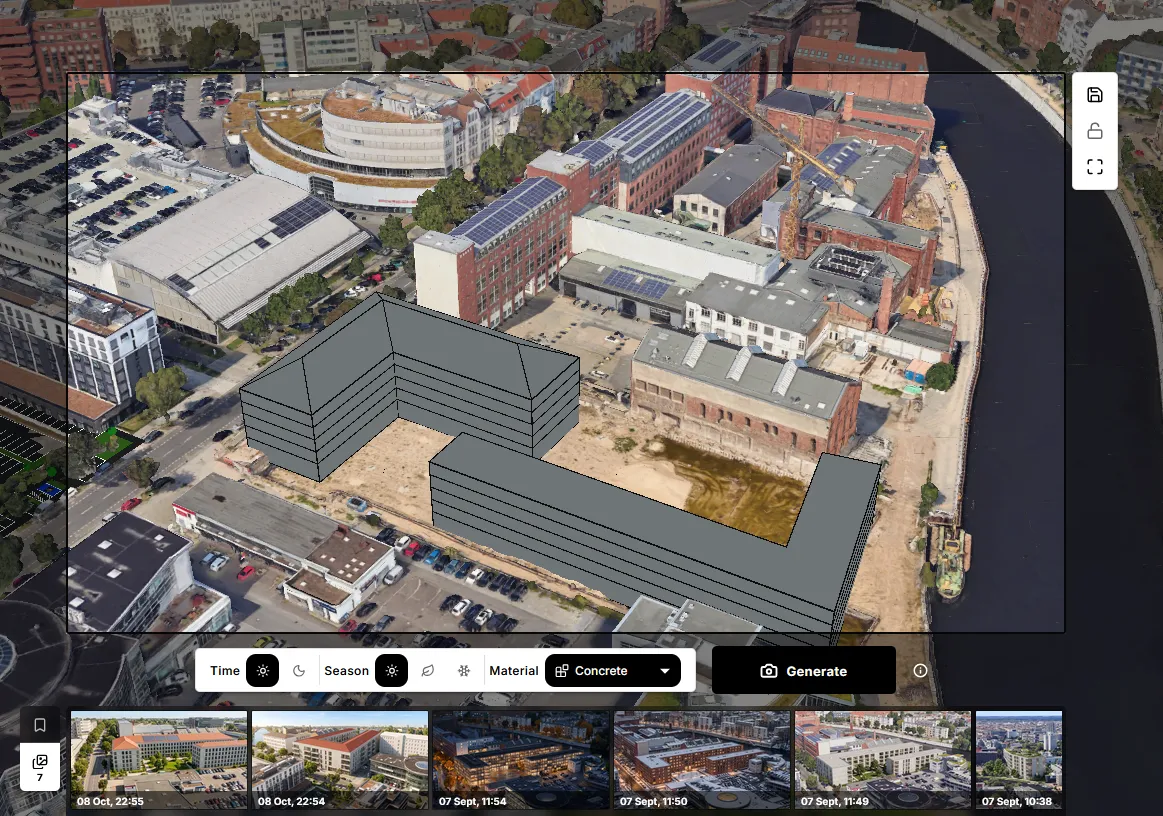
Turn the view you are looking at into a photorealistic image and it appears almost instantly — nothing is installed, nothing ties up your machine. Compare material directions with clients while the design is still open to change.
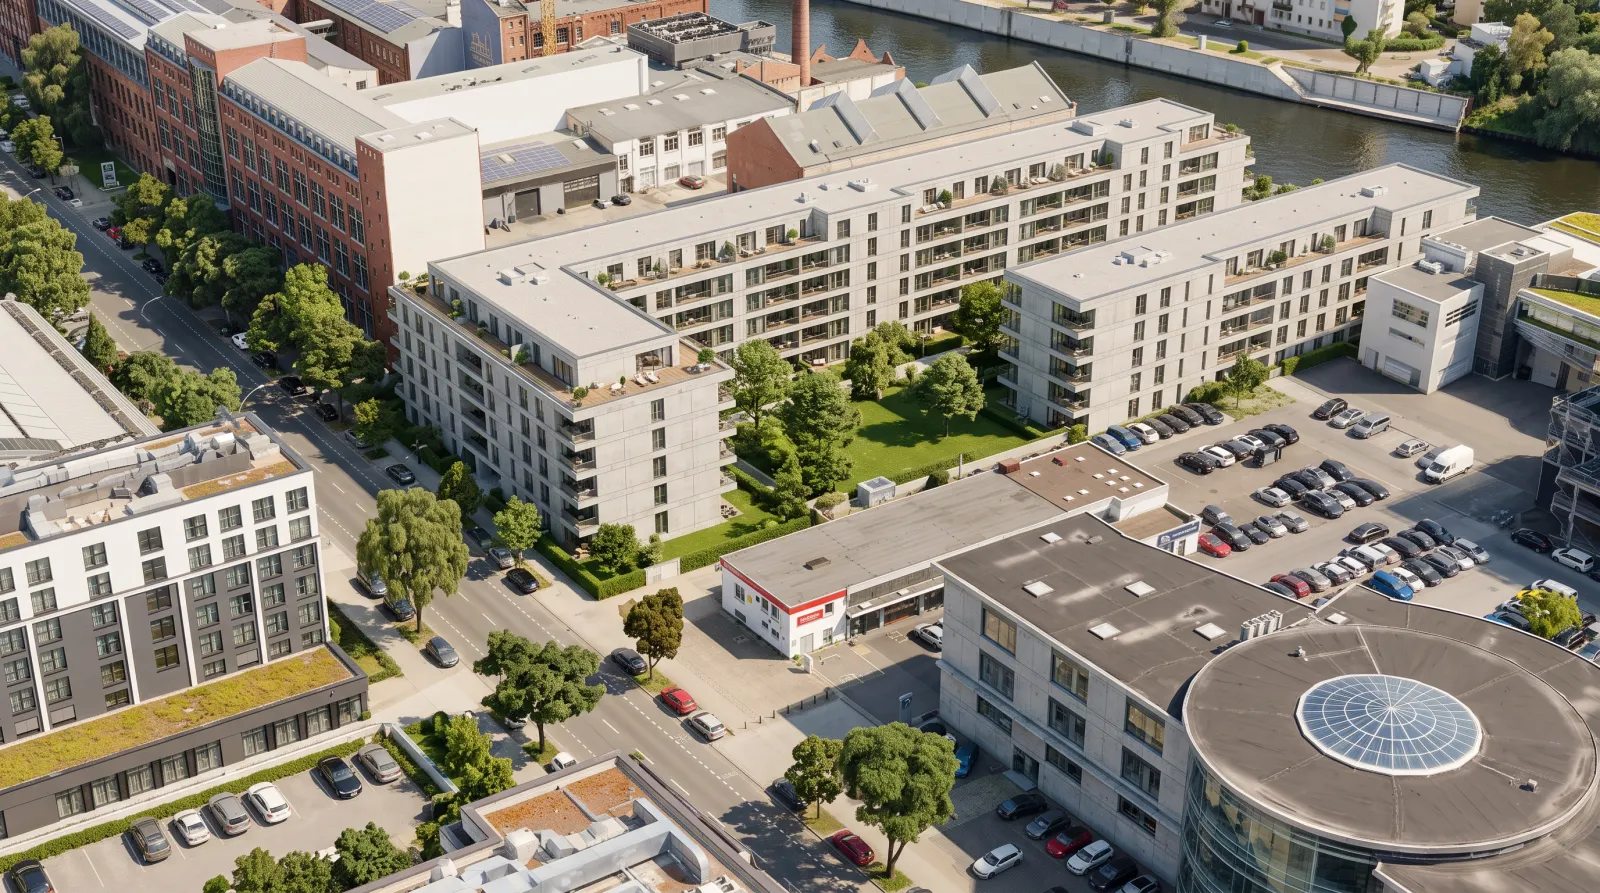
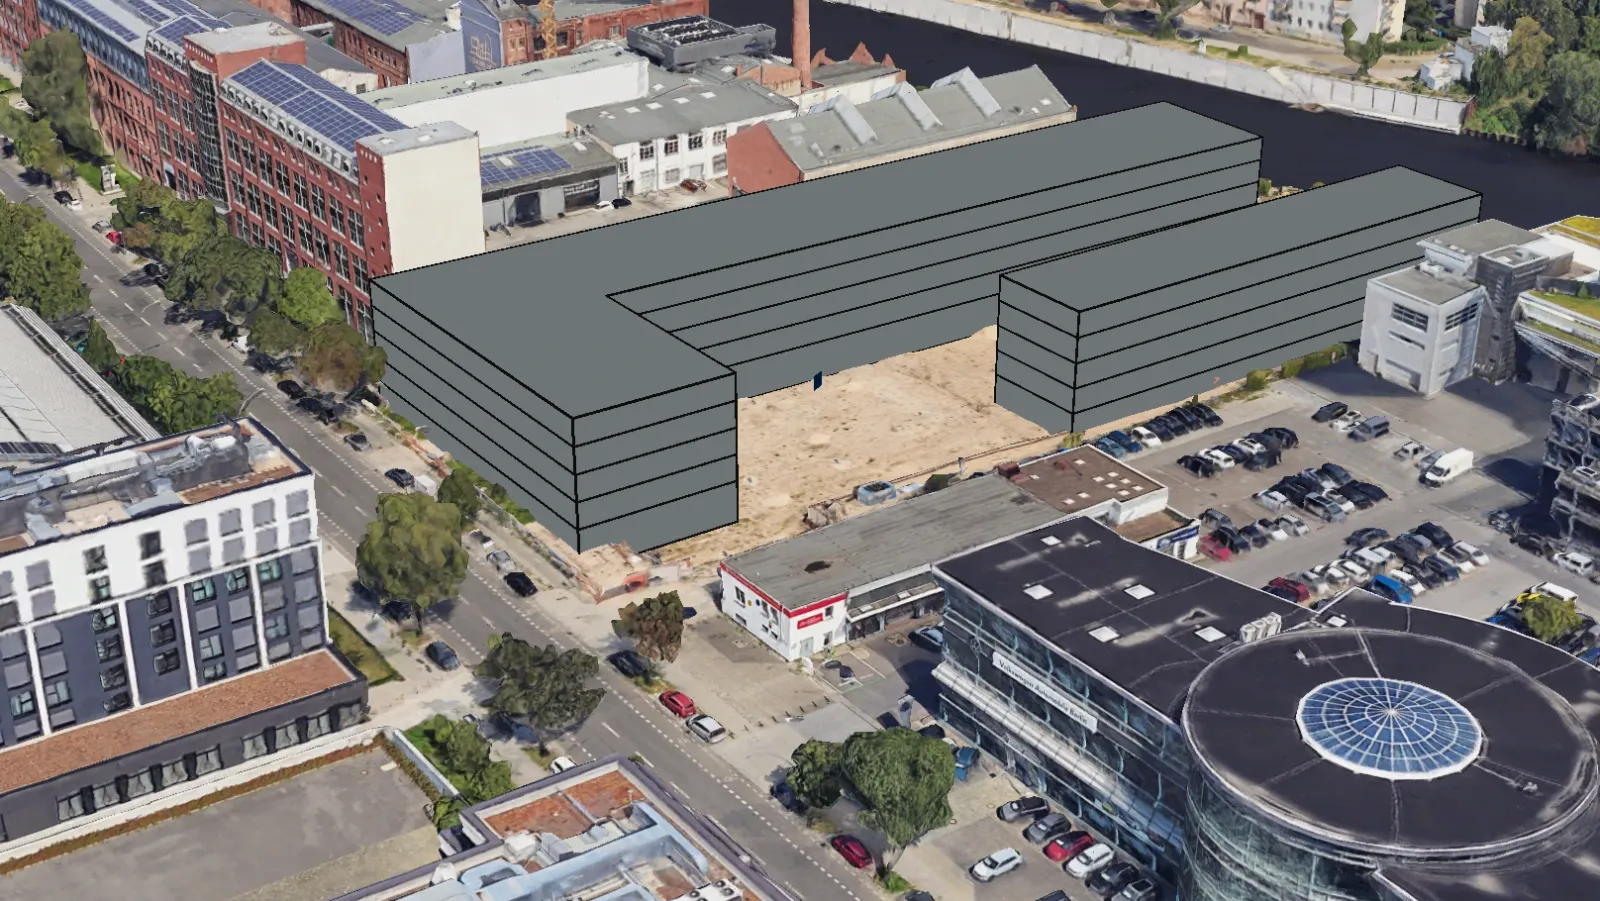
Share with stakeholders, export to BIM, and move into detailed design without rebuilding the model. No data loss between phases.
Ready to See It
On a Real Project?
14 days free. Full platform access. No commitment required.